
For Interior Designers · NYC & New Jersey

Installation support that respects your design.

An installation and project-support partner for residential designers. Mend & Mount LLC helps with cabinetry, doors, mounting, painting and finish details, with direct communication from the first drawings to the final adjustments.

Other areas by arrangement.

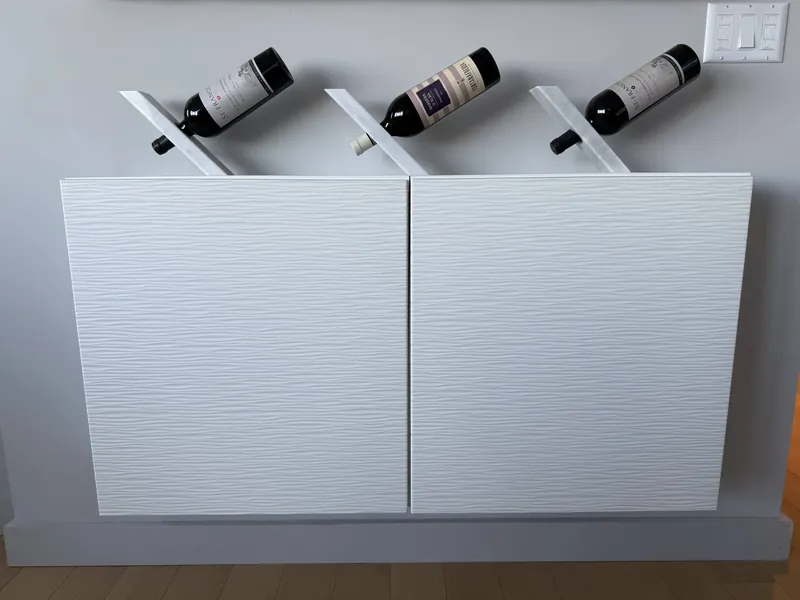
White textured wall-mounted storage cabinet with three angled wine bottle holders above it.
Textured wall storage cabinetView project photos
1,200+Residential jobs completed by Denis
★★★★★5-star track record

Built on Denis’s hands-on experience in homes, including work completed through Taskrabbit. Read client reviews

Built around your project

Keep the design intent in the details.

Cabinet alignment, fillers, panels and hardware all shape the finished room. We review drawings, materials, site conditions and finish expectations, then coordinate the people needed for the agreed installation and punch-list scope.

Share delivery dates, site access and the sequence of other trades so the installation can be planned around the project.

Where we can help

  • Cabinet assembly, installation, alignment and adjustments
  • Fillers, end panels, toe kicks and crown molding
  • Interior doors, hardware and millwork details
  • Painting, patching and finish touch-ups
  • Art, mirrors, shelving and other mounting
  • Installation and punch-list support

A closer look at the work

Small details. Meaningful improvements.

Real project examples, with the scope and details that matter.

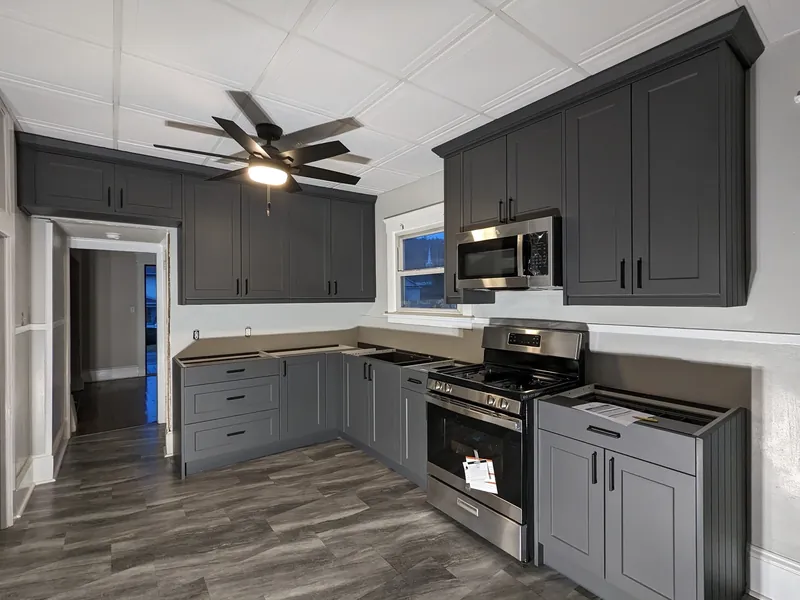
Gray cabinets and crown molding fitted before countertops and final finishes.

Project 01

A kitchen, brought into alignment

Kitchen cabinetry is a series of connected details. Base units, wall cabinets and tall storage need to read as one layout, with doors, drawers and trim following consistent lines.

Scope shown

  • Base and wall cabinetry
  • Tall storage and cabinet fronts
  • Crown molding and cabinet alignment

This kitchen installation brings gray shaker cabinetry around the room, including tall storage beside the refrigerator. The photograph shows the fitted cabinet layout and crown molding at the installation stage, before countertops and final finishes.

Have cabinets and drawings ready? We can review the layout, fillers, end panels, toe kicks and crown molding as part of one installation scope.
White textured wall-mounted storage cabinet with three angled wine bottle holders above it.

Project 02

Storage becomes part of the design

Wall-mounted furniture has to work with the whole composition. Its height, proportions and relationship to the objects above it affect how intentional the finished wall feels.

Scope shown

  • Wall-mounted storage cabinet
  • Textured cabinet fronts
  • Arrangement with wall-mounted bottle holders

This wall combines a white cabinet with textured fronts and three angled bottle holders above it. The cabinet sits clear of the floor, creating a light visual line while keeping the storage contained.

For a similar installation, share the product details, wall photos and preferred heights. These decisions can be worked into the scope before installation day.

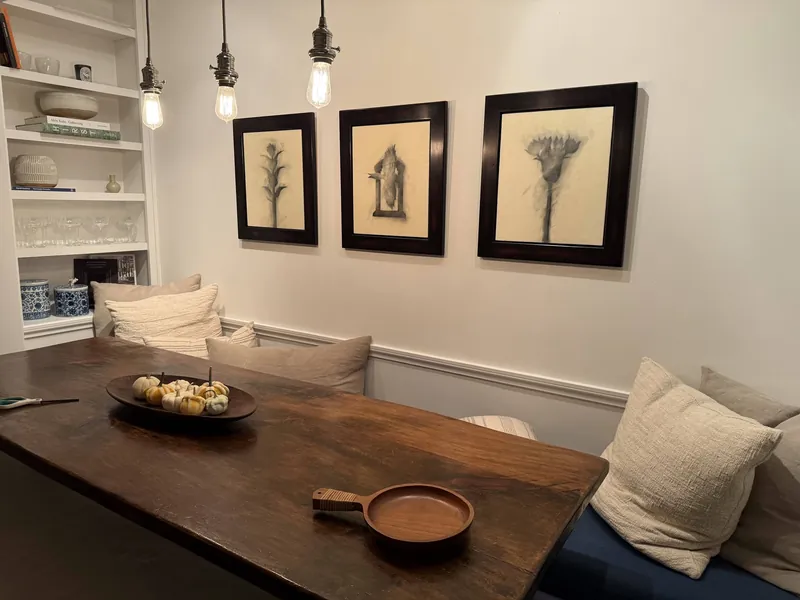
Three black-framed artworks on a pale wall above a cushioned dining bench and wood table.

Project 03

Three frames, one considered arrangement

A group of pictures can bring a room together when the spacing and height relate to the furniture below. In a dining area, those small decisions are part of the finished composition.

Scope shown

  • Three framed artworks
  • Coordinated spacing and height
  • Placement above the dining bench

Three black-framed artworks are arranged above a cushioned dining bench and wood table. The repeated frame sizes and consistent placement make the wall read as a group, rather than three separate objects.

Art, mirrors and shelves are practical final items for a design installation or property-preparation list. Send the pieces and a wall photo so we can discuss the arrangement.

Browse all Projects

From the first message

A clear path to getting it done.

One company to coordinate the scope, the people and the next step.

  1. Tell us what you need

    Send your project list or start with your name and contact details. Photos, plans and your neighborhood help us understand the work.

  2. Review the scope

    We review the work, materials and access requirements with you. Pricing and any site visit are discussed before scheduling.

  3. Coordinate the work

    We confirm who is coming and coordinate the work through Mend & Mount. Progress photos can be arranged when you cannot be there.

Start with your project details

A practical partnership

What working with us looks like

Direct communication

One point of contact at Mend & Mount to discuss the scope, make decisions and coordinate the people involved.

Project updates

Photos and progress updates can be arranged so you can follow the work remotely.

Scheduling around your project

Partner projects can be considered for preferred scheduling, subject to availability.

Flexible project scope

Multiple repair, painting, installation and punch-list items can often be handled together.

Preferred partner pricing

Recurring clients and larger project volumes may qualify for preferred pricing.

Clear requirements up front

Share building rules, access requirements and required documentation before scheduling so we can confirm what is possible.

Before we get started

Can I send drawings or a finish schedule?

Yes. Attach a PDF and photos with your project description. We’ll review the details and confirm the scope, materials and site requirements before scheduling.

How is pricing agreed?

We review the scope, location, materials and timing with you. Pricing is discussed individually before work is scheduled.

What about building requirements?

Send access rules and documentation requirements with your project details. We’ll confirm whether we can meet them before committing to the work.

What Our Clients Say

Client feedback from the residential work behind Mend & Mount.

Client reviews398 selected ratings shared

Newest first

Alex C.Client review

Denis is always the best!

Stefan S.Client review

Highly recommend !

Amy W.Client review

Aleksandr worked with Denis P. on numerous assembly and heavy lifting tasks around my office, they worked so well together and finished the job quick and they knew how to tackle everything

Selected five-star feedback from past projects, plus customer reviews submitted on this website.

Have a project in mind?

Tell us what you would like to get done.

Send project details

Let’s Talk About Your Project

Send the scope, location and any important dates. We’ll review your project and discuss next steps.

TEXT US ABOUT YOUR PROJECT(917) 375-9222 Prefer to call? Call Us

By appointment · Brooklyn, Queens, Manhattan, Staten Island & New Jersey. Visits to other areas are available by prior arrangement.

Photos and short videos help us understand the job. Attach them to the form, or send them by text or email.

Payment by Zelle or Venmo. Ask about card payment by invoice.

Send project details

Leave your name and either a phone number or email. Add project details if you have them.

Only one contact method is needed.

Add location, photos or project details (optional)

Up to 5 files. Photos / PDFs: 20 MB each. Videos: 50 MB each. 100 MB total.

JPG, PNG, WebP, HEIC · MP4, MOV, WebM · PDF

Files go to Mend & Mount with your request and are not added to the public gallery.

We’ll use your details only to respond to this request. Privacy policy